
Have your say on Radnor Arms' future plans
The project follows the successful completion of phase three, which saw the opening of two new wet bars. These recent improvements have revitalised the interior, creating a more…
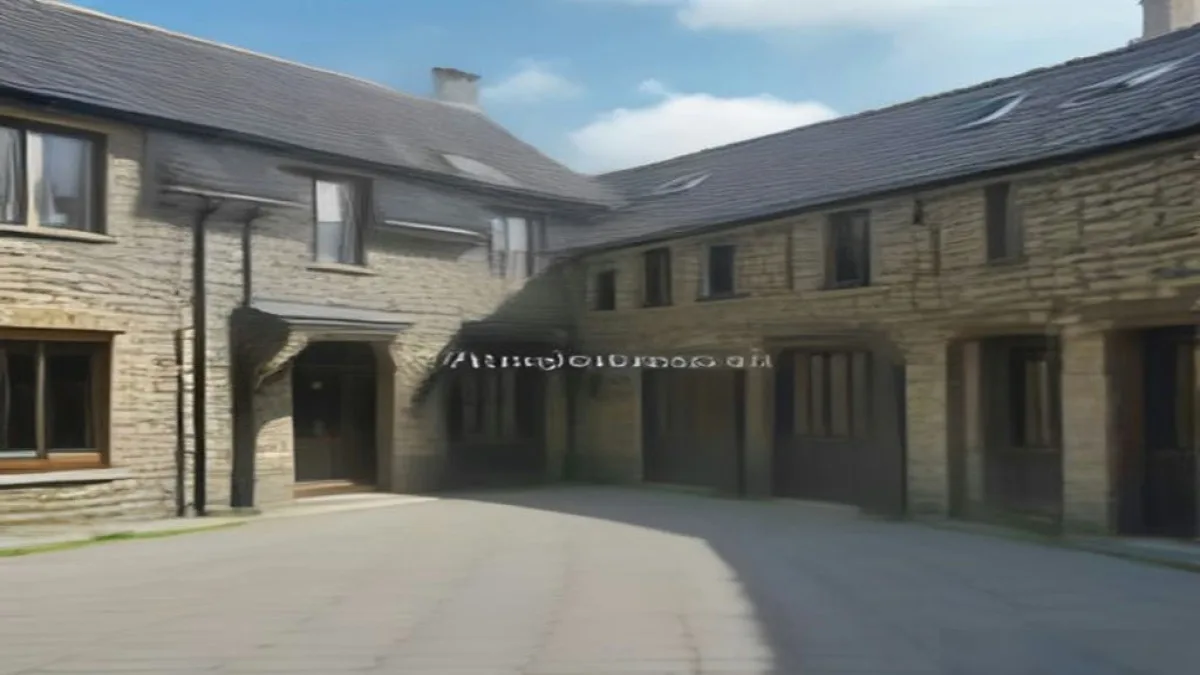
The Radnor Arms in New Radnor, Presteigne, has officially launched a public consultation regarding its phase four development plans. This significant milestone marks the next stage in the pub’s evolution, arriving three years after the establishment came under community ownership. The initiative seeks to gather vital input from shareholders and the wider local population to shape the future of this historic venue.
The project follows the successful completion of phase three, which saw the opening of two new wet bars. These recent improvements have revitalised the interior, creating a more dynamic social hub for the area. Now, the focus shifts to broader structural and functional enhancements that will define the pub’s long-term viability and community role.
Since its reopening, the Radnor Arms has served as a vital anchor for diverse community activities. The venue has hosted warm spaces, dementia support groups, pride celebrations, and major holiday events including Christmas, Boxing Day, and New Year’s Eve. This broad range of programming underscores the pub’s status as a central gathering place for New Radnor and surrounding villages.
The original reopening was made possible through the dedicated support of volunteers, shareholders, and the wider community. This collective effort has established a strong foundation for future growth. The current consultation aims to build upon this momentum, ensuring the pub continues to meet the evolving needs of its patrons and residents.
The village committee is collaborating with Hiraeth Architecture to develop the phase four proposals. The architectural team is building on ideas previously shared through community surveys and the pub’s existing business plan. A key constraint in the design process is Powys County Council’s requirement to rebuild the sections of the pub that were previously demolished.
This partnership allows for a comprehensive approach that balances historical preservation with modern functionality. The architects are tasked with creating a space that honours the building’s heritage while improving its operational capacity. The resulting plans aim to maximise the utility of the existing structure for the benefit of all stakeholders.
The consultation boards, erected in the pub since 10 September, outline several critical areas for improvement. Essential repairs to the roof, external walls, and first floor are prioritised to ensure the structural integrity of the building. Additionally, plans include the installation of a new kitchen to support a wider and more diverse food offering.
Further proposals include the creation of a flexible function room designed for community activities, private celebrations, and public events. Improvements to toilet facilities and accessibility are also central to the design, aiming to make the venue more inclusive for all visitors. The plans also suggest better connections between the existing bars, the creation of new spaces, and enhanced outdoor areas.
The phase four vision extends to potential guest accommodation on the first floor, which could broaden the pub’s appeal to visitors from further afield. Improvements to the beer garden, parking facilities, and surrounding areas are also included in the initial concepts. These external enhancements aim to create a more welcoming and accessible environment for both locals and tourists.
The design process is still in its early stages, with detailed room sizes and seating capacities yet to be finalised. The committee is working to ensure that the proposed layout aligns with both community desires and practical operational needs. This iterative approach allows for adjustments based on the feedback received during the consultation period.
An estimated broad cost for the completion of phase four has been calculated at between £750,000 and £1 million. The eventual cost and the specific methods for raising the necessary funds will depend on the final design agreed upon. The extent of the required works will also play a significant role in determining the final financial commitment.
As these are the initial proposals, detailed costings have not yet been determined by the village committee. The funding strategy will be developed once the design is finalised and the scope of work is clearly defined. Transparency in this financial planning is crucial to maintaining the trust of shareholders and the community.
The consultation period is open not only to shareholders but to all members of the wider community. Architect boards displaying the phase four plans are available for inspection within the pub, allowing residents to view the proposals in person. These boards illustrate the history and condition of the building, alongside early ideas for its future.
The committee encourages residents to share their opinions through feedback forms, which Hiraeth Architecture will collate. Whether ideas are practical or imaginative, the pub’s leadership views this as a unique opportunity for the community to shape its future. The feedback will be integral to the next phase of the development process.
Once the consultation period concludes, the committee will analyse the responses from shareholders and the local community. A detailed analysis will then be presented to stakeholders, fleshing out the final design details and financial projections. This step ensures that the final plan reflects the collective vision of the community.
The Radnor Arms remains committed to securing its future through collaborative planning and community engagement. The phase four development represents a significant investment in the social and economic fabric of New Radnor. Residents are urged to participate in the consultation to ensure their voices are heard in this pivotal moment for the pub.